

632 Agape WayFort Collins, CO 80524
Due to the health concerns created by Coronavirus we are offering personal 1-1 online video walkthough tours where possible.
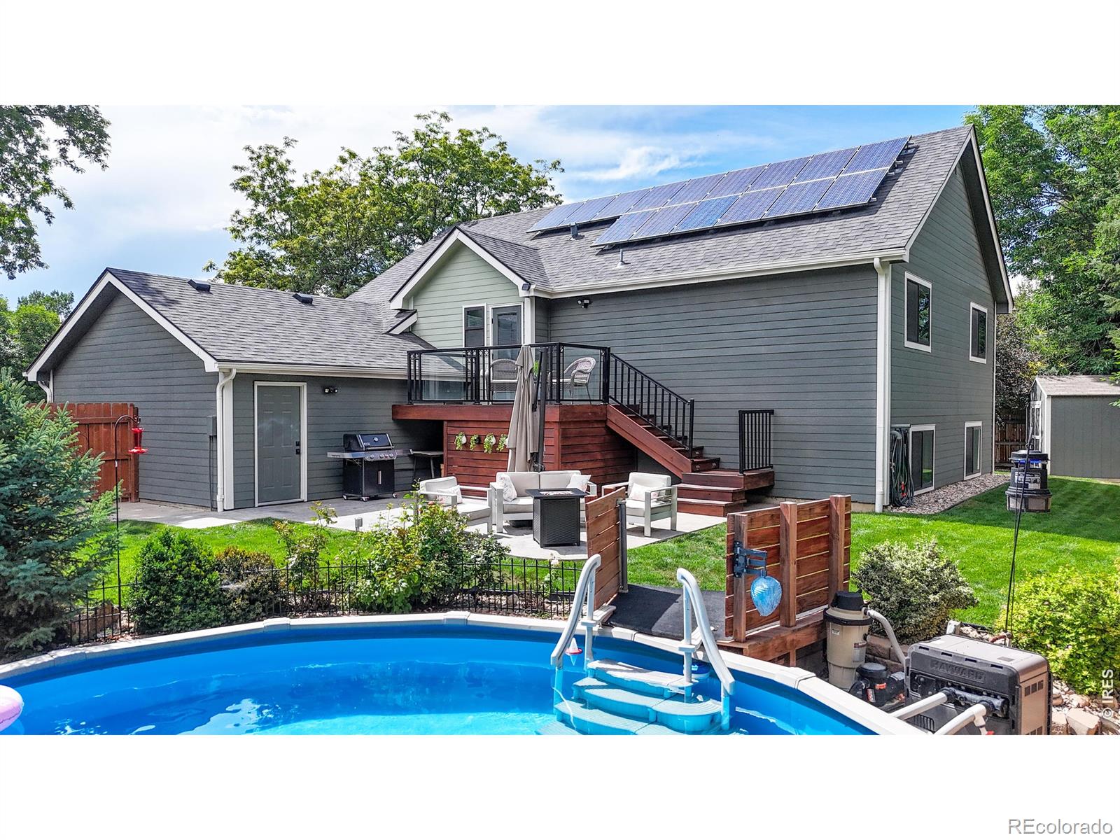
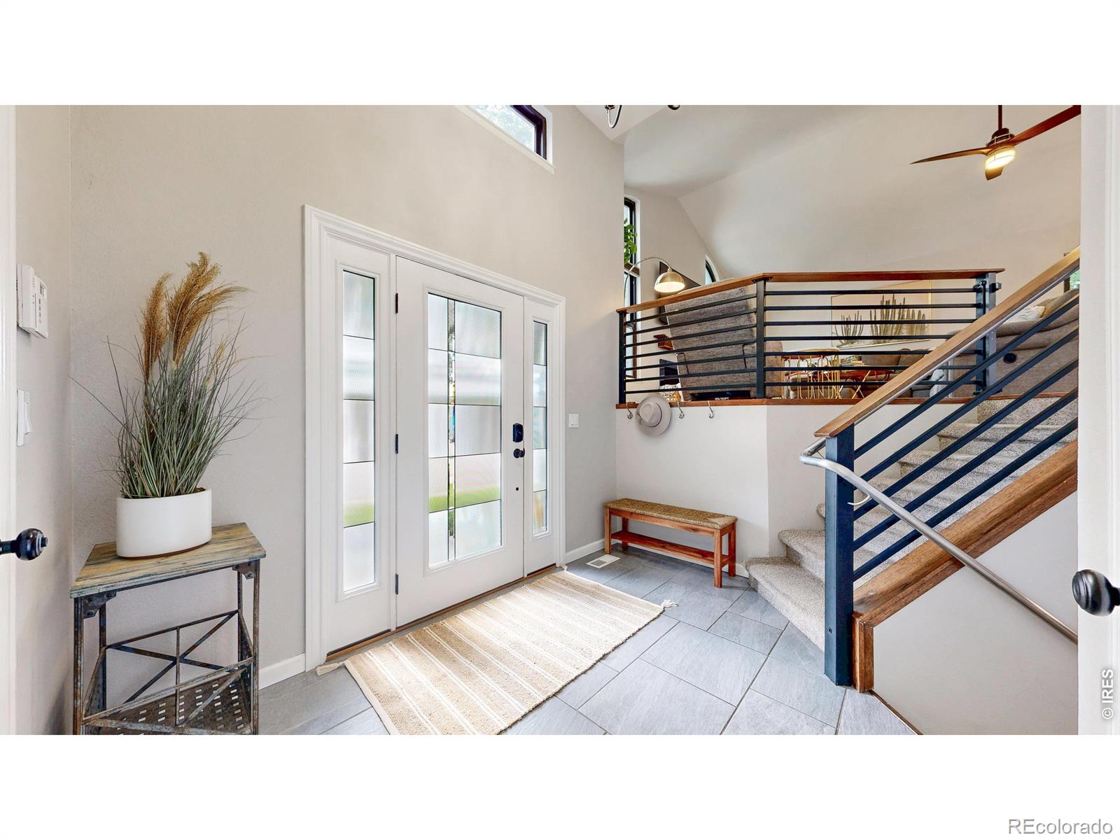
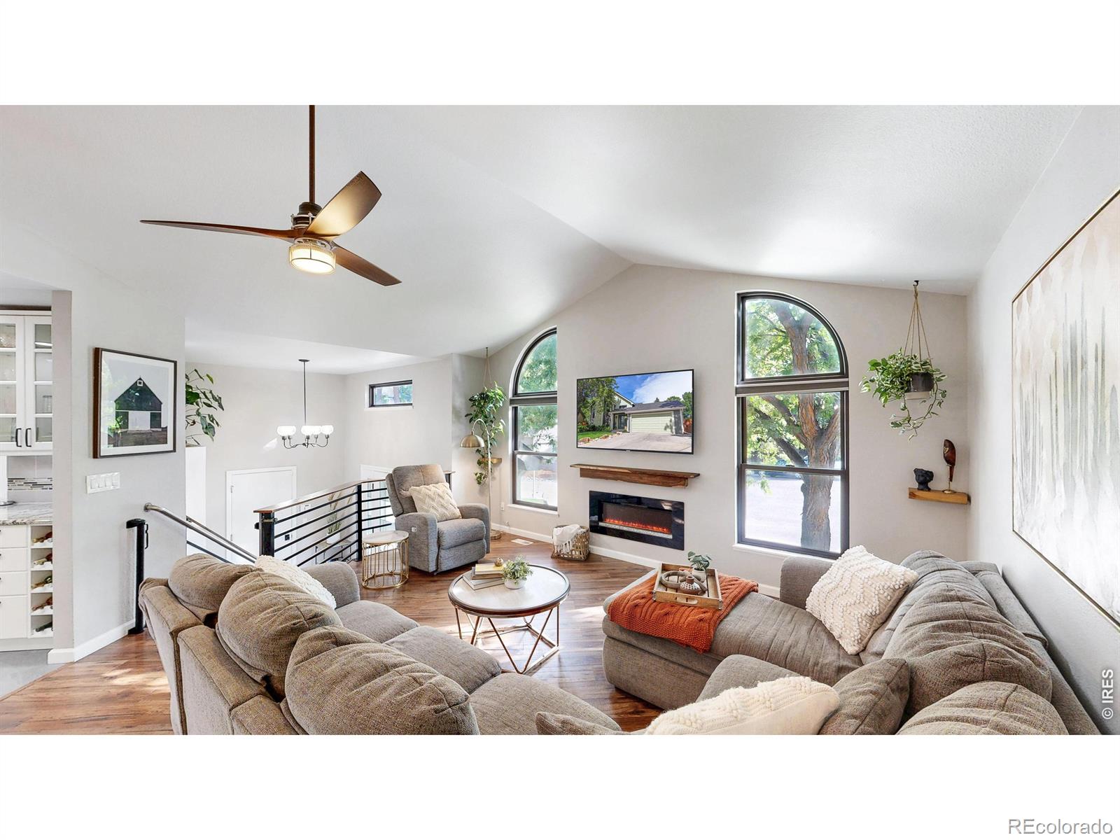
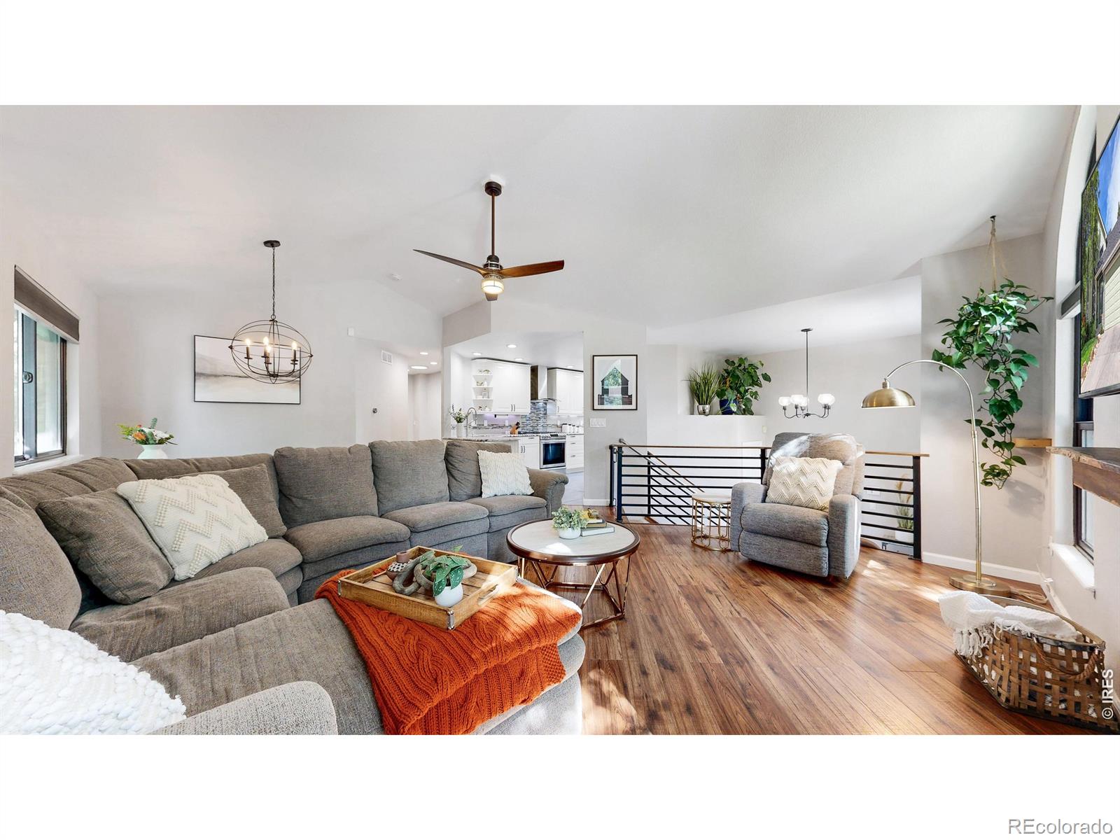
The best homes have a way of bringing people together. The home where holidays become traditions, birthdays are celebrated, friends never seem to leave and every summer ends with one more evening by the pool. Welcome to 632 Agape Way! Tucked away on a quiet cul-de-sac beside Greenbriar Park, this beautifully updated 4 bedroom, 3 bath home was built for bringing people together. A stunning chef's kitchen serves as the heart of the home, featuring extensive granite counter space, convenient pull-out cabinetry, a gas stove and seamless flow into the open dining and living areas. Downstairs, the spacious finished basement is complete with a bar and wine fridge - the perfect setting for game days, movie nights or hosting friends and loved ones. Beyond the incredible entertaining spaces, the home offers exceptional everyday functionality with a spacious primary suite featuring a sizeable walk-in closet, a large laundry room with a utility sink and abundant storage, a generous crawlspace and oversized storage shed. Outside is where this home truly shines. The heated pool, expansive stamped concrete patio, glass-railed deck, privacy fence, WaterWise irrigation system and beautifully landscaped yard create a backyard that feels like your own private escape. It's the kind of space that turns ordinary weekends into lasting memories. Behind the beauty is an equally impressive list of improvements, including Andersen Bronze windows, a high-efficiency furnace and A/C, a tankless water heater, fully paid-off solar panels, updated flooring, a custom iron railing and countless other thoughtful upgrades that reflect years of exceptional care. Just minutes from Old Town and near miles of trails, this is more than a beautifully updated home. It's a place that has been deeply loved, immaculately cared for and is ready for its next owners to create memories and make it their new favorite place to gather.
| 2 hours ago | Listing updated with changes from the MLS® | |
| 6 hours ago | Listing first seen on site |

The content relating to real estate for sale in this Web site comes in part from the Internet Data eXchange ("IDX") program of METROLIST, INC., DBA RECOLORADO real estate listings held by brokers other than Hops & Homes are marked with the IDX Logo. This information is being provided for the consumers' personal, non-commercial use and may not be used for any other purpose. All information subject to change and should be independently verified.
Did you know? You can invite friends and family to your search. They can join your search, rate and discuss listings with you.